
.png)


Original Homestead: Reclaiming the First Chapter of Haymount Farm

Where the Story Began

Every farm has a beginning. Long before modern equipment, large agricultural buildings, and organized estate systems reshaped the countryside, there was often a single structure—a home, a barn, and a family working the land around them. At Haymount Farm, that beginning still stands.
Perched above the present-day steading near Kelso in the Scottish Borders, the original Haymount homestead overlooks the same fields that have sustained generations of farmers. Though now weathered by time and exposed to the elements, the structure remains a remarkable link to the earliest chapter of the farm's history.
Known by Three Forks® as Original Homestead, this late 18th-century farmstead represents the physical origin point from which the entire Haymount operation evolved. It is not simply a historic building. It is where everything started.
Project Specifications
Project Name: Original Homestead
Location: Haymount Farm, near Kelso, Scottish Borders
Estimated Construction Date: Circa 1760–1800
Historical Significance: Original farmstead and earliest identifiable phase of Haymount Farm's development
Primary Reclaimed Material:
Approximately 25 hand-hewn oak beams
Average dimensions: 17' x 9" x 5"
Original axe-shaped structural timbers
Historic head beams and ceiling supports
Early farm construction members dating to the original build phase
Before Agricultural Improvement
To understand the significance of Original Homestead, it is important to understand what came before modern farming. Throughout the Scottish Borders, the late eighteenth century marked the transition from traditional agricultural practices to what became known as the Agricultural Improvement movement. Farms were reorganized, expanded, and redesigned to increase productivity and efficiency.
Haymount's original homestead predates much of that transformation. Constructed between approximately 1760 and 1800, the building reflects an earlier philosophy of farming and land use. Its elevated position above the current farm was carefully chosen for visibility, drainage, and direct oversight of the surrounding fields.
From this vantage point, farmers could monitor livestock, crops, weather, and activity across the property. The location was practical. The design was purposeful. And the relationship between home and land was immediate.
Built to Work
Unlike later agricultural buildings shaped by estate planning and formal layouts, Original Homestead was built with simplicity and function at its core. The structure combines domestic living quarters and agricultural operations within a single integrated footprint. Living spaces occupied one portion of the building, while work areas and supporting farm functions existed alongside them. There was no separation between home and labor. No architectural flourish. No concern for symmetry.
Every aspect of the structure was designed around the realities of daily life on a working farm.
Small windows punctuate thick stone walls. The modest upper floor provided sleeping quarters. The ground level served the practical needs of the family and the land they depended upon. This was not architecture intended to impress. It was architecture intended to endure.
The Beauty of Exposure

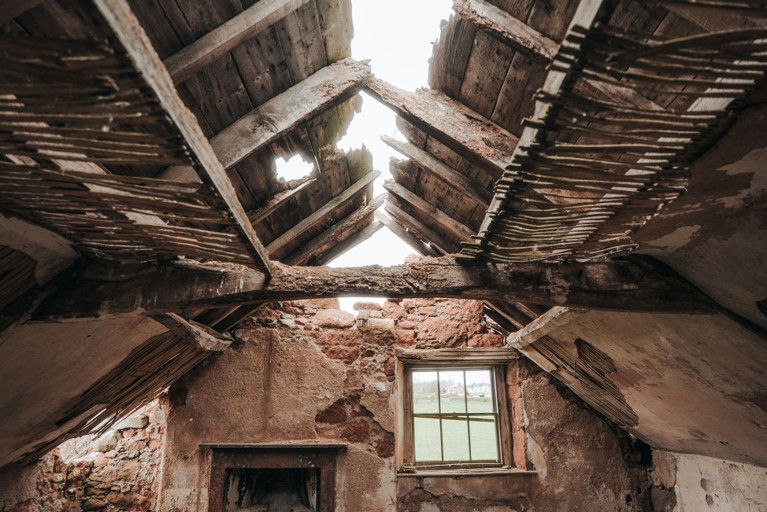
Today, Original Homestead exists in a state of advanced decay. The roof has collapsed.
Interior floors have fallen away. Weather and time have stripped the building back to its essential framework. Yet in that exposure lies something extraordinary. With later modifications removed by nature, the original construction methods are now visible in ways rarely seen.
The surviving stone walls remain upright. Openings and lintels are still intact. Most importantly, the structural timber system stands revealed, allowing visitors to see the craftsmanship that has supported the building for more than two centuries. What remains is not preserved behind glass. It is exposed, honest, and authentic.
Hand-Hewn Oak from the Earliest Phase
The most remarkable feature of Original Homestead lies within its timber. Unlike later agricultural structures that incorporated increasingly standardized lumber, the surviving beams here were shaped by hand. Each timber bears the marks of axes rather than machine saws. Every surface reveals subtle variations in shape, dimension, and finish. These are not industrial products. They are the work of craftsmen who harvested local timber, shaped it on-site, and assembled a structure using traditional building methods that predate modern milling.
The result is a collection of hand-hewn oak beams with character that cannot be replicated.
Tool marks remain visible. Irregular surfaces tell the story of their creation. Every beam reflects the skill, labor, and resourcefulness of the people who built the original farm.
A Full-Circle Story of Stewardship
One of the most compelling aspects of Original Homestead is the continuity of stewardship surrounding the site. While the later Haymount buildings continue to operate within an estate ownership framework, the original homestead has recently returned to the care of the family who works the land today.
Current tenant farmer Mr. Arnott acquired both the land and the remains of the original structure, bringing the birthplace of Haymount Farm back under the stewardship of those most closely connected to its future. It is a rare and meaningful full-circle moment. The earliest chapter of the farm's history now rests in the hands of the people continuing its story.
Preserving the Origins of a Farm
The reclaimed material from Original Homestead represents far more than historic timber. These beams were present during the farm's earliest years. They supported the first structures on the property. They witnessed generations of agricultural life before the expansion and modernization that reshaped the surrounding landscape.
Today, those same timbers offer an opportunity to preserve a tangible connection to eighteenth-century farming in the Scottish Borders. Each beam carries the character of its craftsmanship. Each piece represents the earliest phase of Haymount's development.
And each reclaimed element ensures that the story of the farm's beginnings continues long after the structure itself has reached the end of its working life.
The Legacy of Original Homestead

Many historic buildings tell the story of growth. Original Homestead tells the story of beginnings.
It stands as a reminder that every successful farm, estate, and agricultural enterprise starts somewhere—with a family, a piece of land, and a structure built to withstand the challenges of its time. For more than two centuries, this homestead fulfilled that purpose.
Today, through thoughtful preservation and reclamation, its story enters a new chapter.
Not as a ruin.
Not as a relic.
But as the enduring foundation upon which everything that followed was built.


Comments